
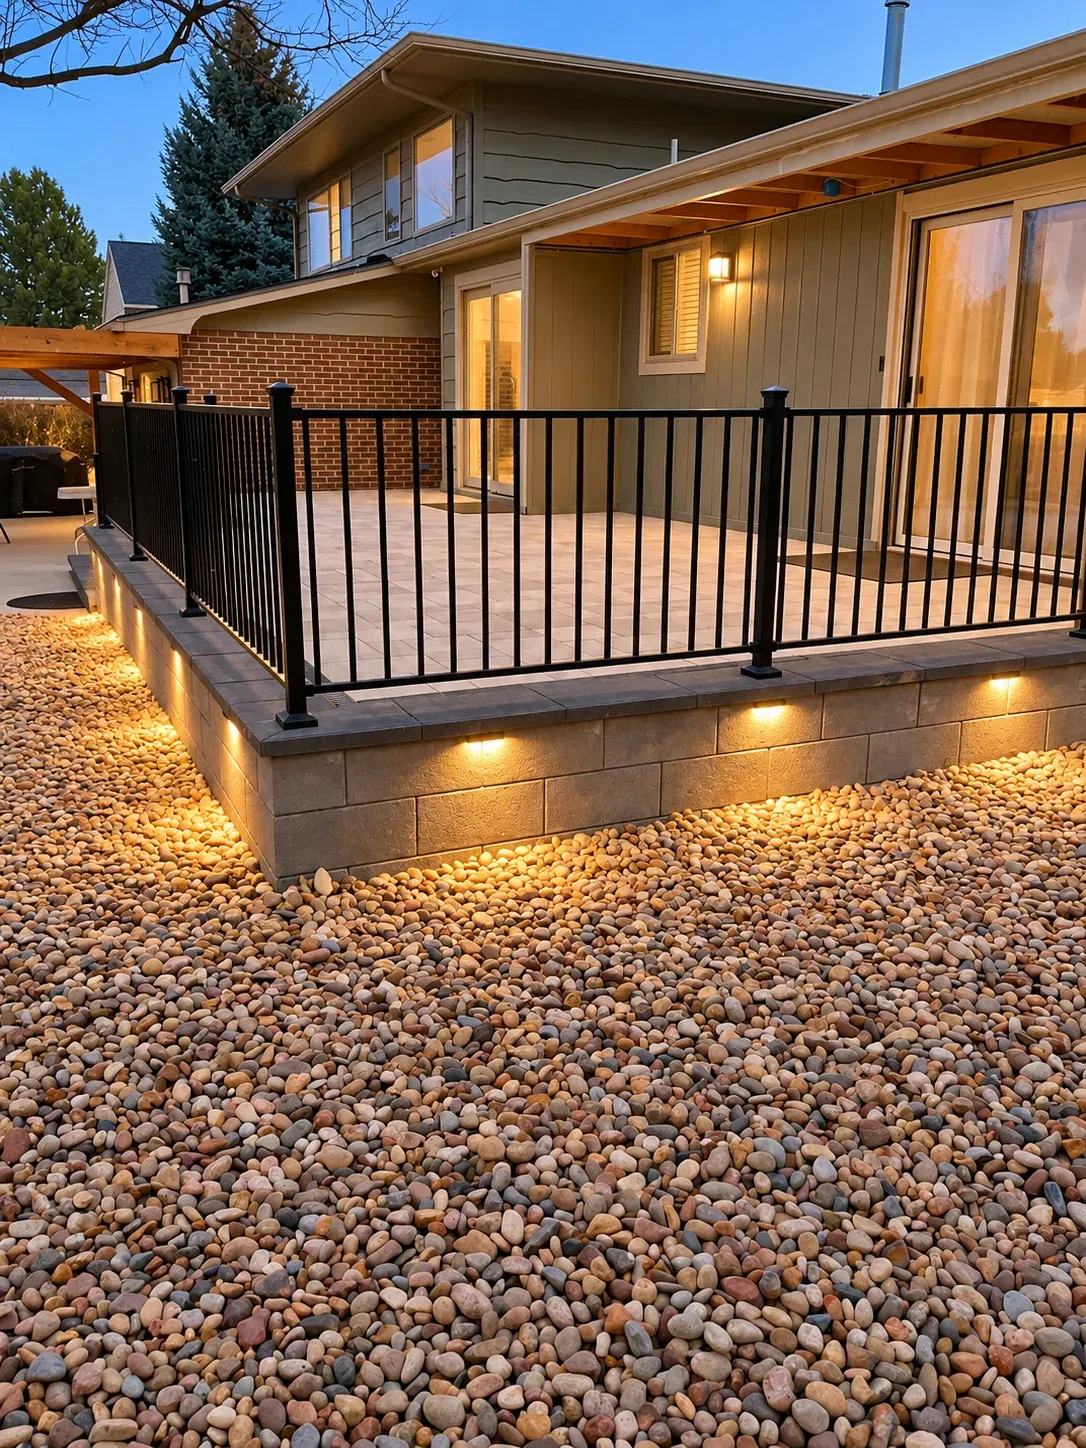
Understand what the slope is doing
A sloped yard can limit where you sit, play, or gather, but the visible incline is only part of the story. Rainwater follows the grade, access routes change from one level to the next, and soil conditions affect what can be built. Start with a site assessment before deciding where a wall or patio should go.
Look for recurring wet areas, erosion, steep walking routes, and the places where the house opens toward the yard. These conditions help determine whether the best solution is one generous terrace, several smaller rooms, or a combination.
Use walls to create places, not just boundaries
A retaining wall can hold back a grade while making space for a level patio, planting bed, or lawn. Its height, material, drainage, and relationship to nearby steps all affect the finished experience. For taller or more complex walls, site conditions and local requirements may call for engineering and permitting.
Treating walls and circulation as parts of one plan avoids awkward dead ends and helps each level feel connected. The goal is not to flatten every slope; it is to make the useful parts of the property easier to reach and enjoy.
Plan the full property before building in phases
If a kitchen, fire feature, pool, or lighting system may come later, account for those ideas early. A site-wide design can guide grading, utilities, access, and material choices even when the work is completed over time.
The strongest outcome is a yard that works with its terrain. Terraces can frame views, steps can offer a comfortable route, and planting can soften the transitions between spaces.