
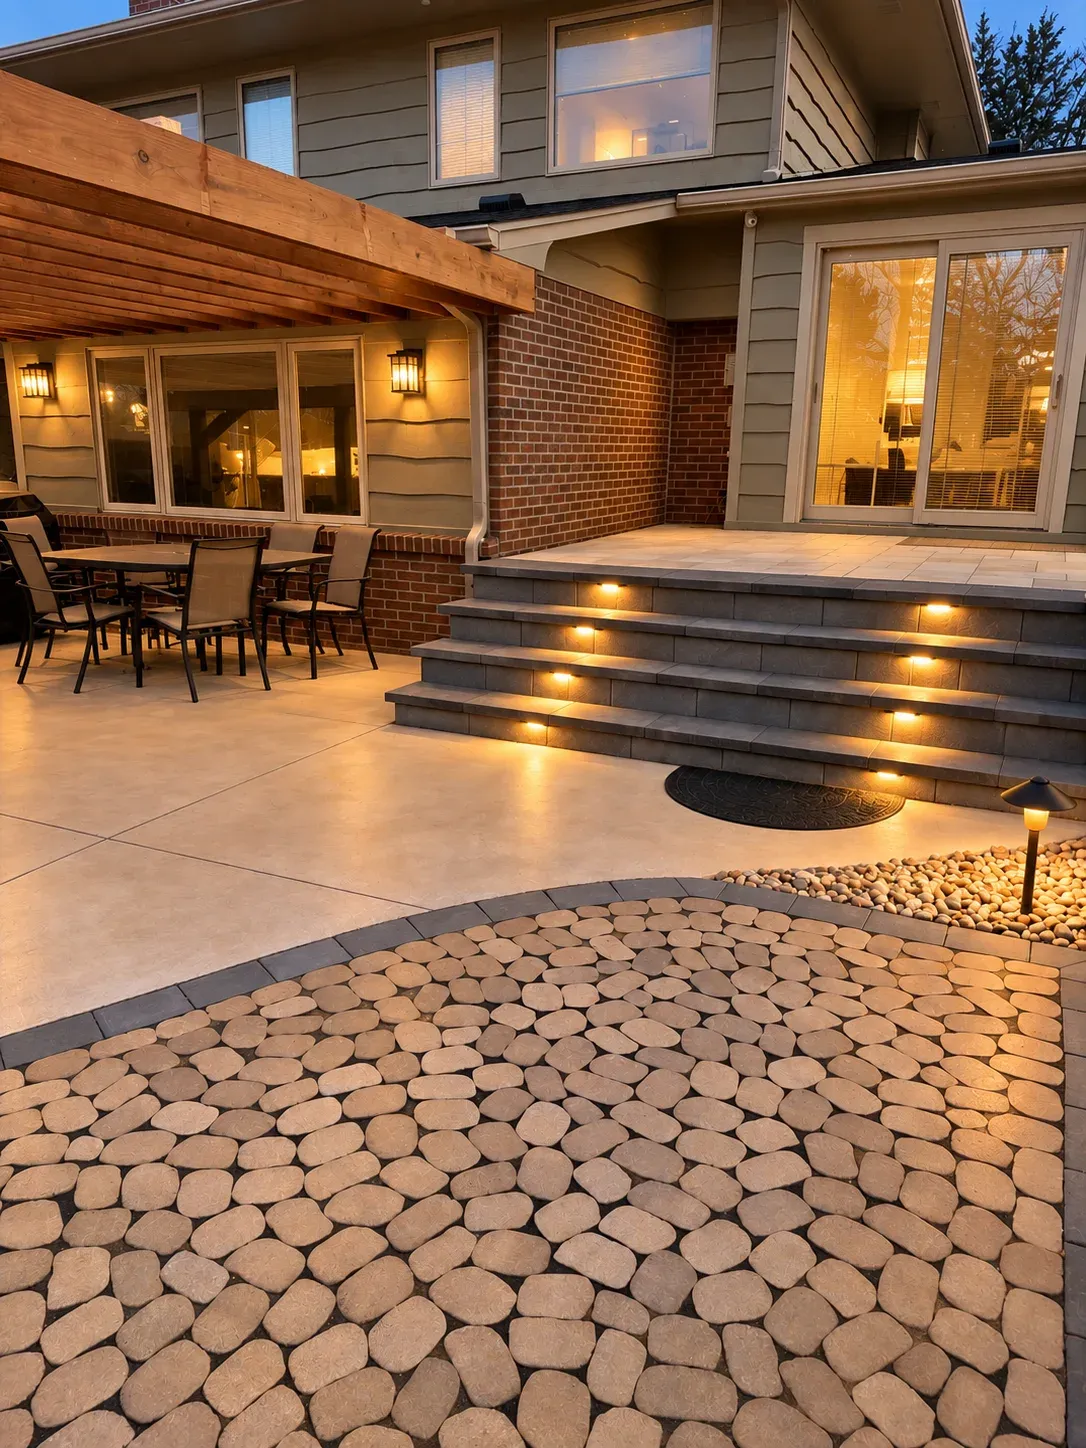
Crafted to Last. Designed to Inspire.
The Advantage of One Outdoor Living Team
Outdoor living works best when the people planning the experience stay connected to the people building it. At Blackrock, one team carries your priorities from the first conversation through completion.
That continuity keeps the layout, materials, details, schedule, and investment aligned—and gives you one accountable partner throughout the project.
Thoughtful plans. Places made real.
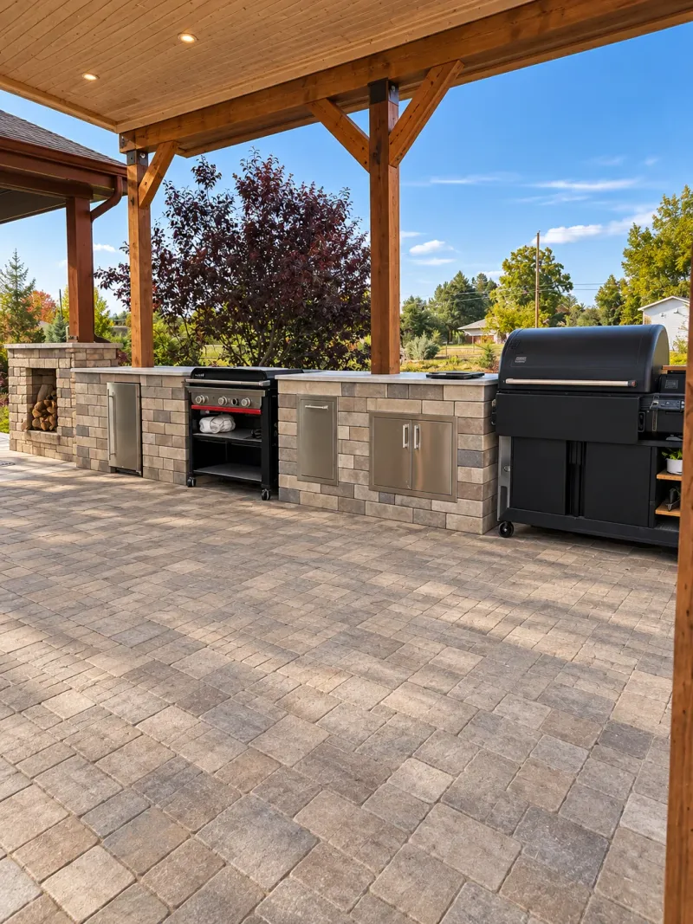
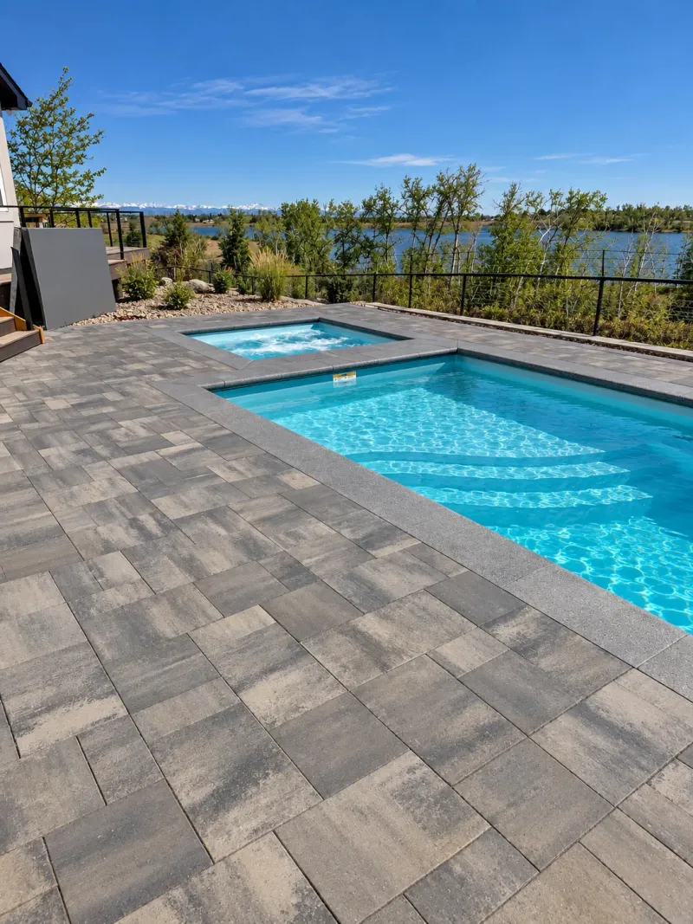
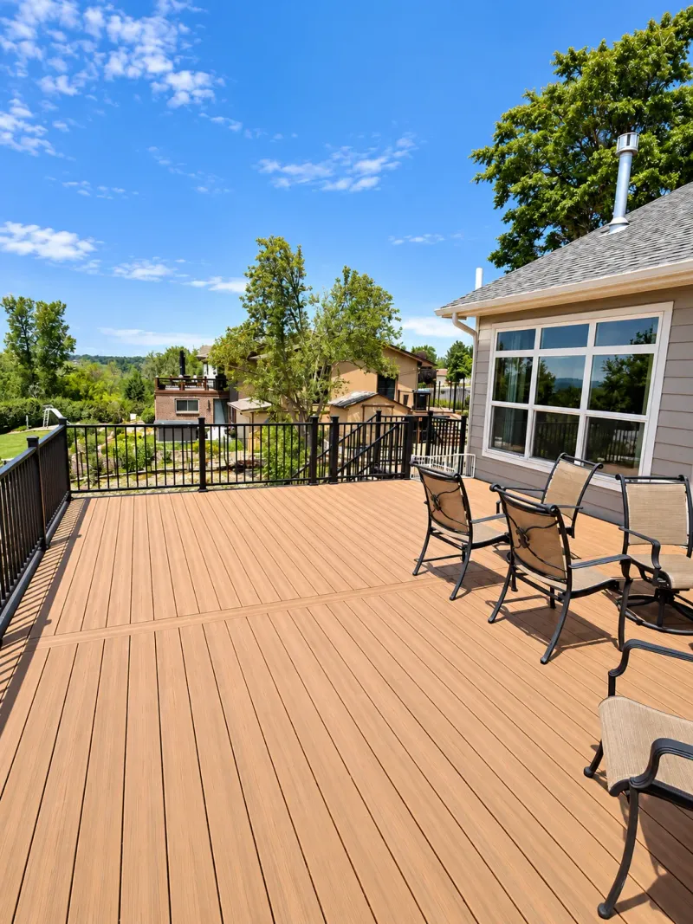
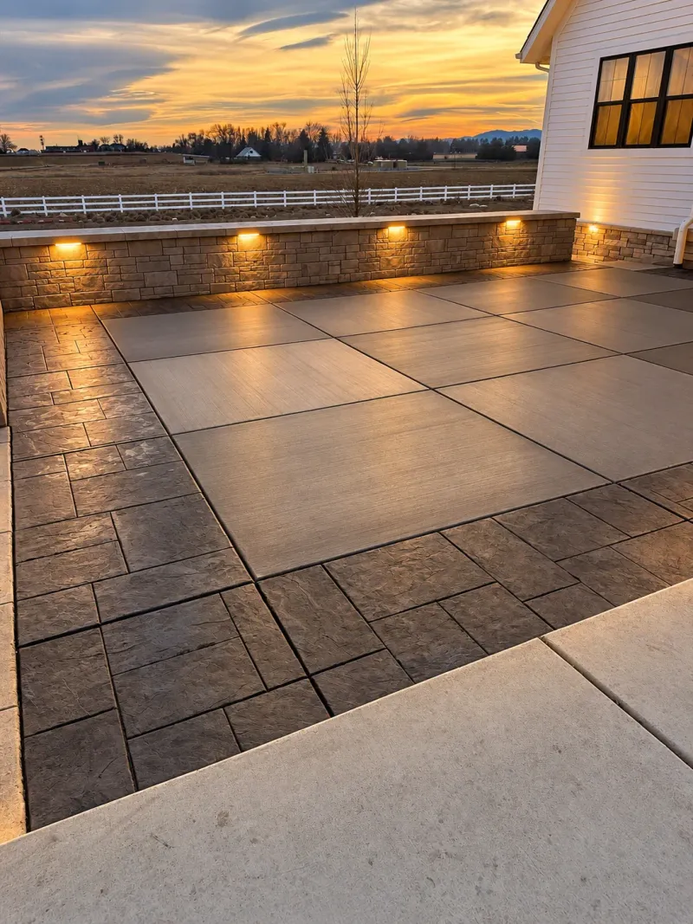
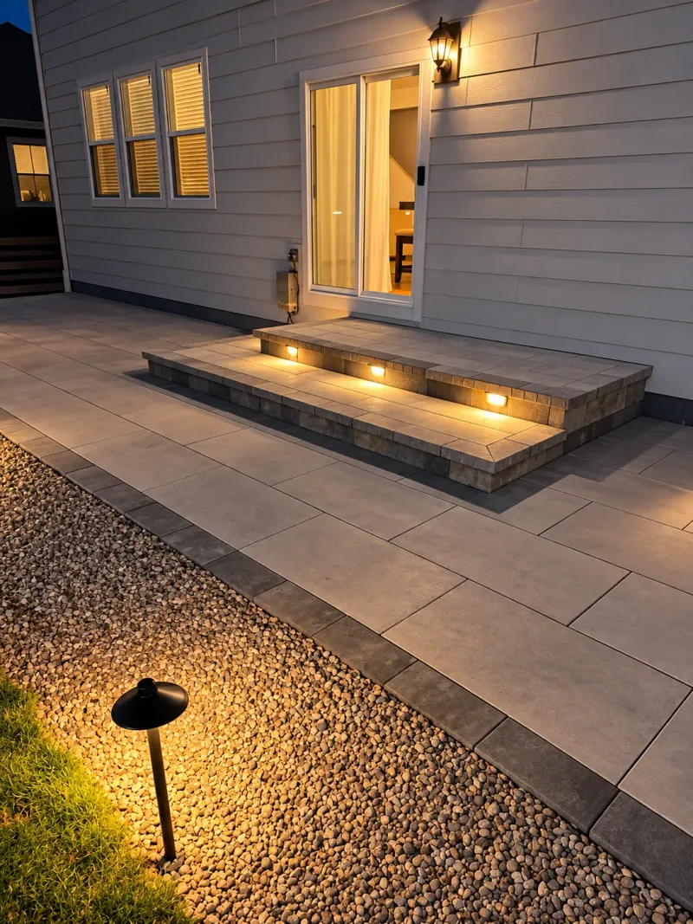
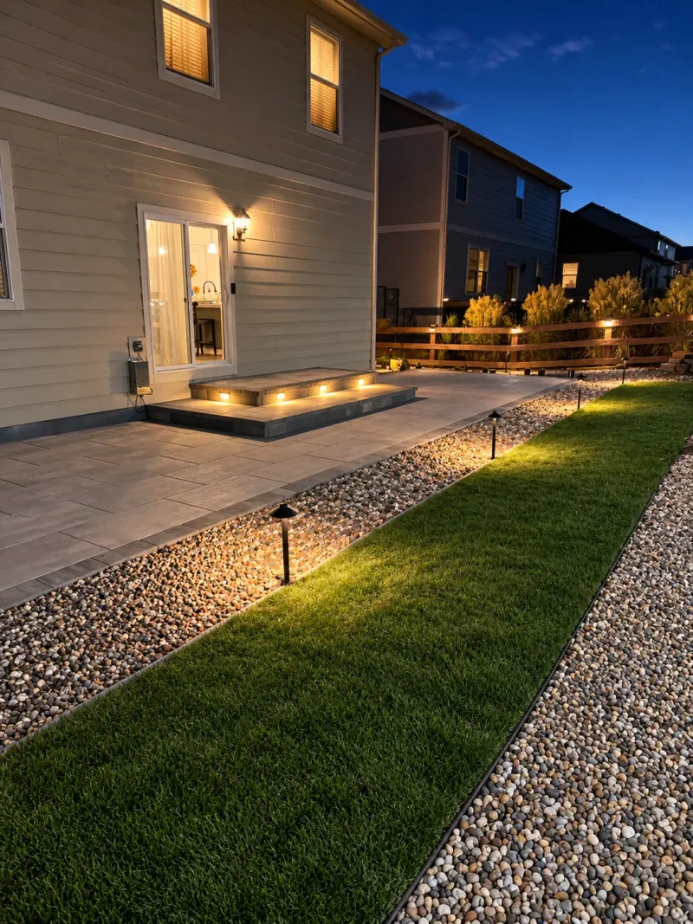
Explore finished Blackrock projects—from patios and pergolas to kitchens, pools, decks, walls, and lighting—each shaped around the home and the people who use it.
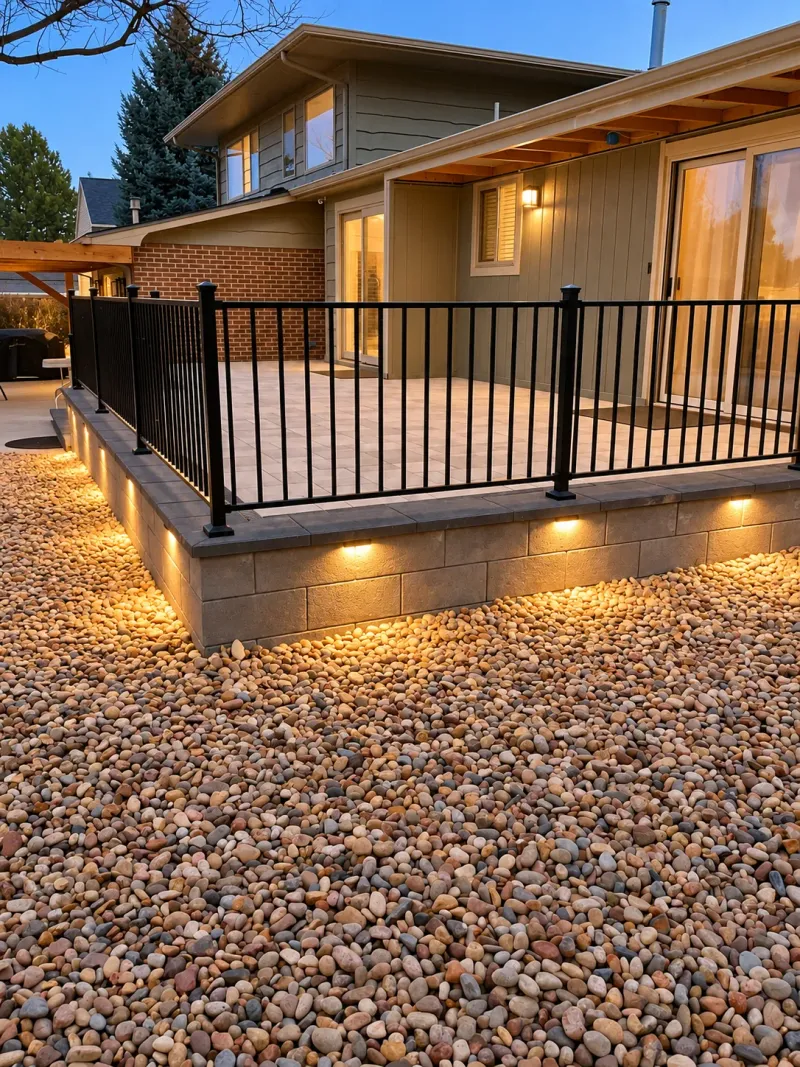
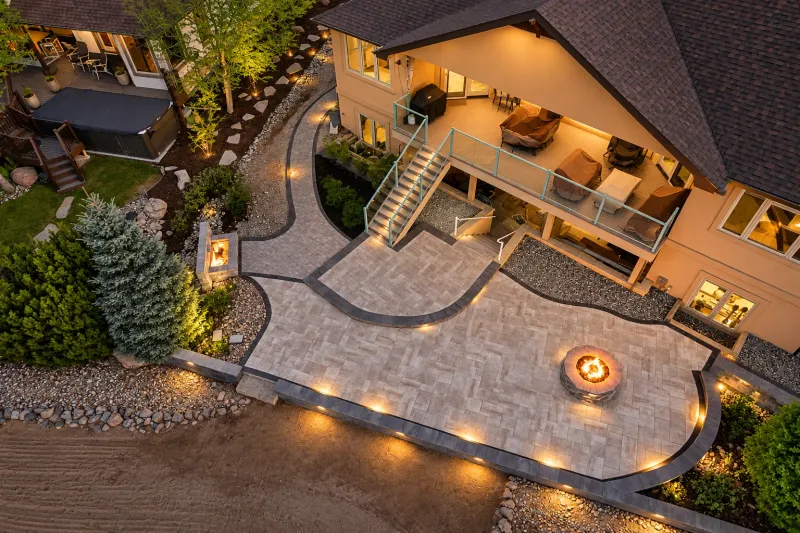
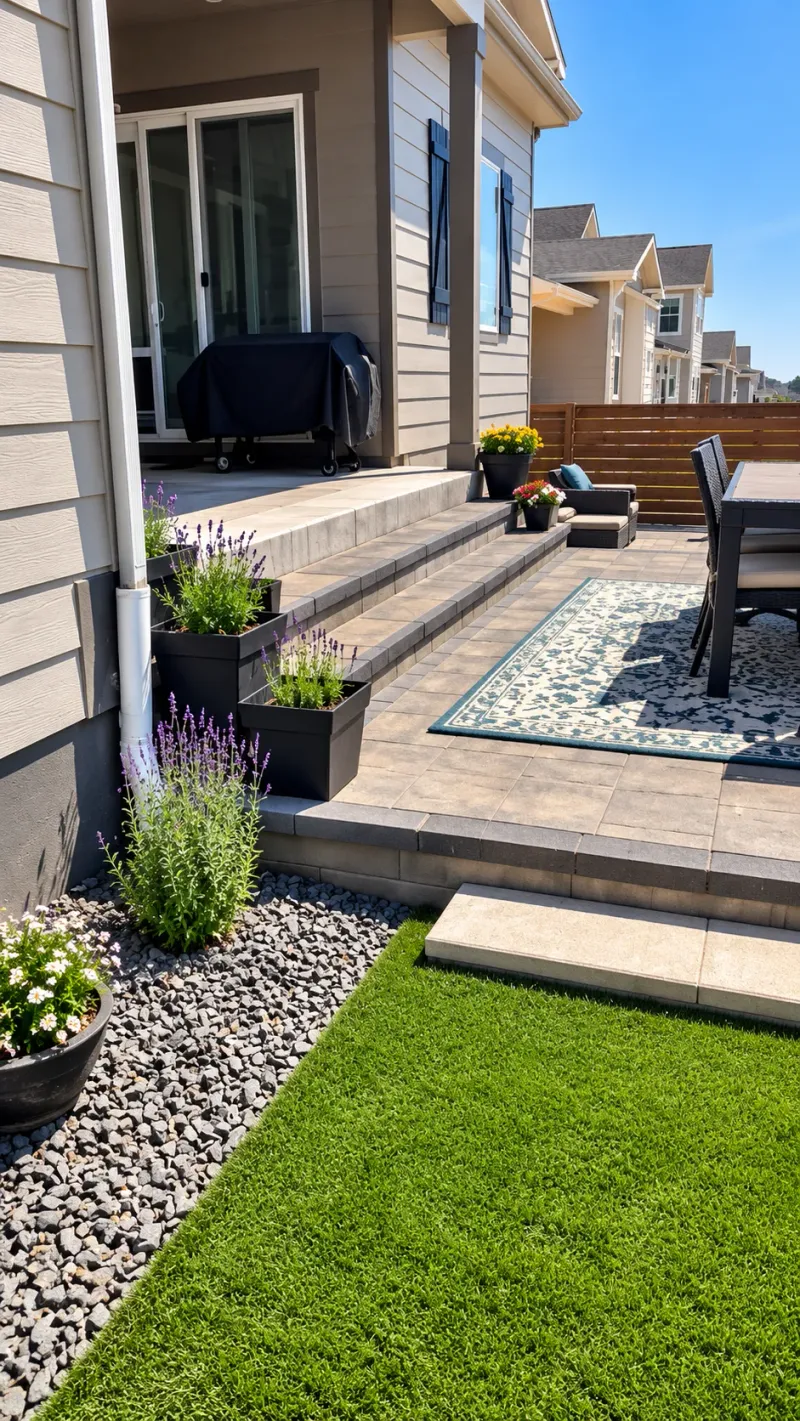
A clearer view of what is possible
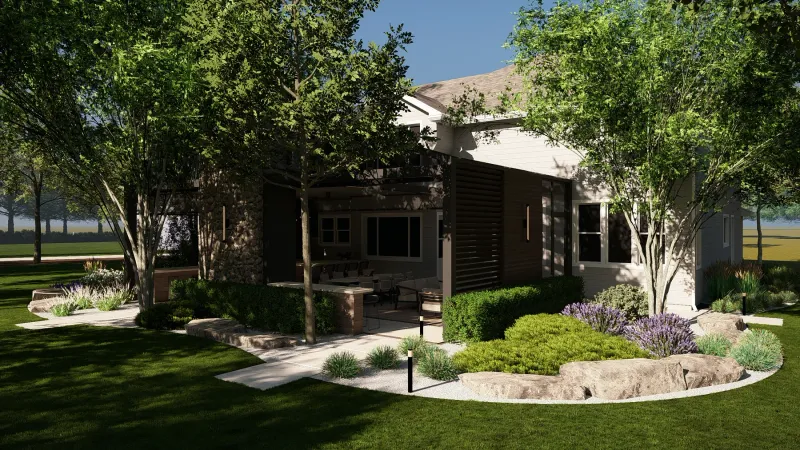
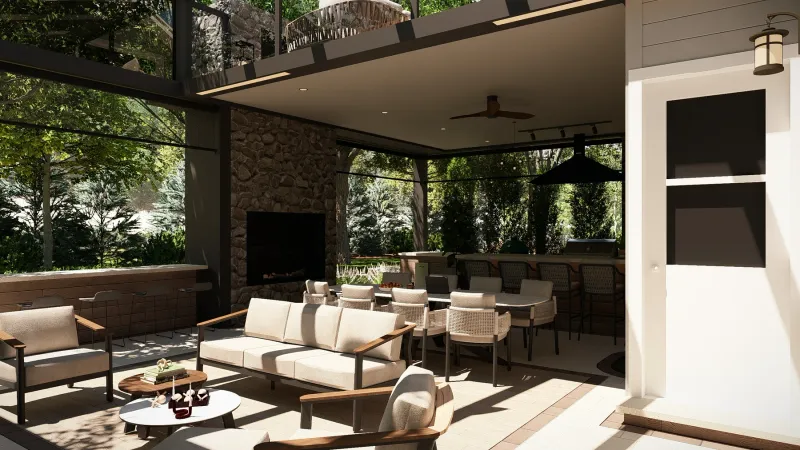
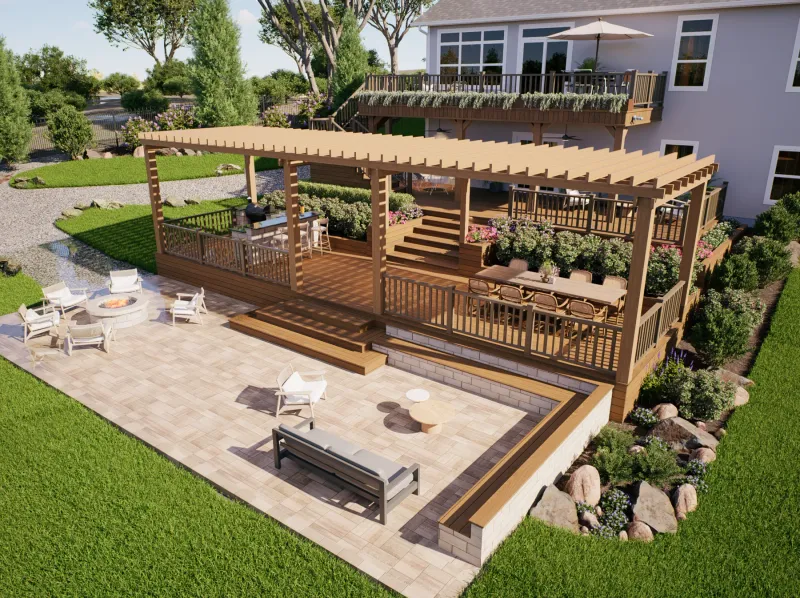
See the space before it exists.
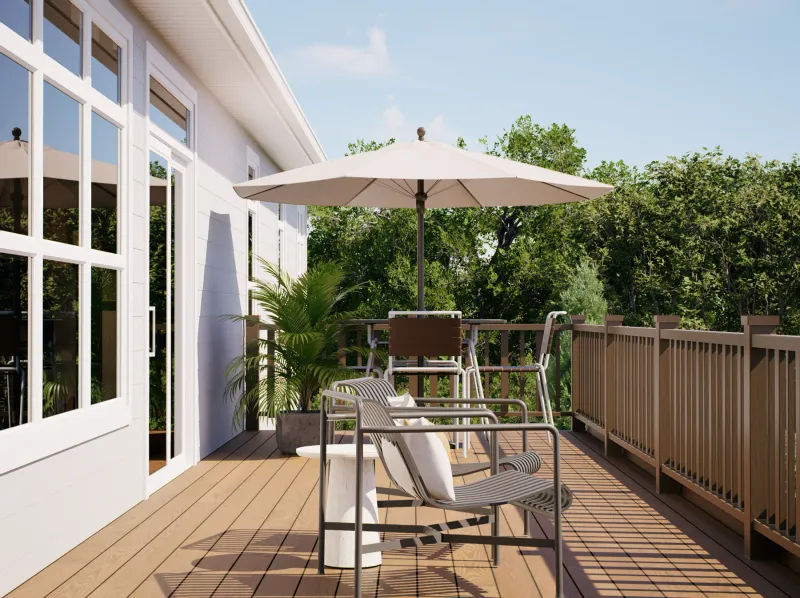
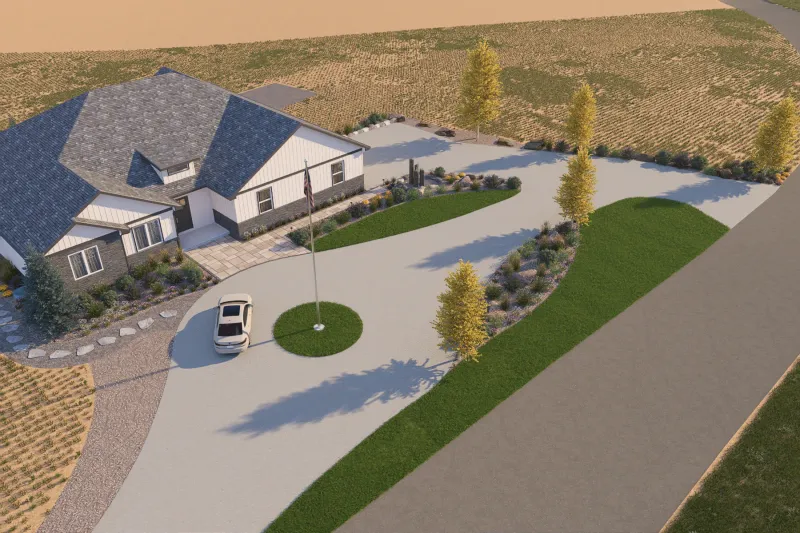
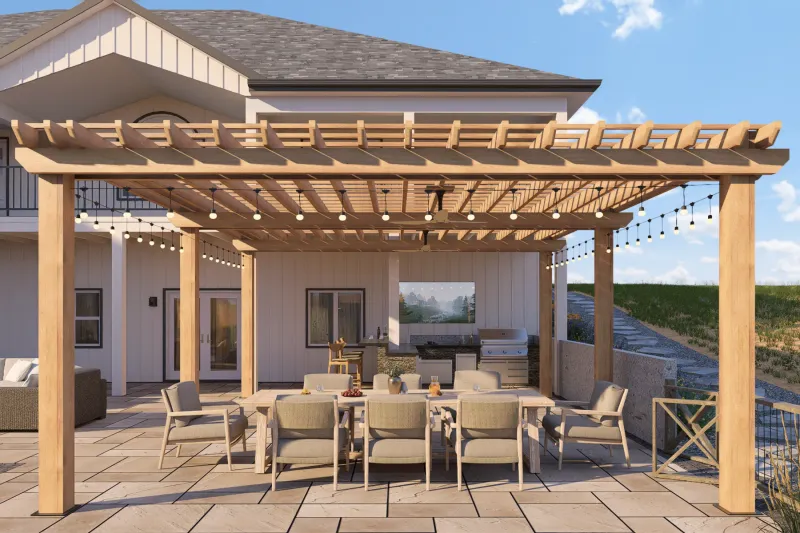
These are 3D concept renderings illustrating proposed designs, not photographs of completed projects. They let you explore the layout, materials, and connections between outdoor spaces before construction begins.
Discovery & Vision
We begin at your home to understand how you want to cook, gather, relax, and entertain outside. We discuss priorities, scope, site conditions, and investment so the project begins with clear alignment.
Design
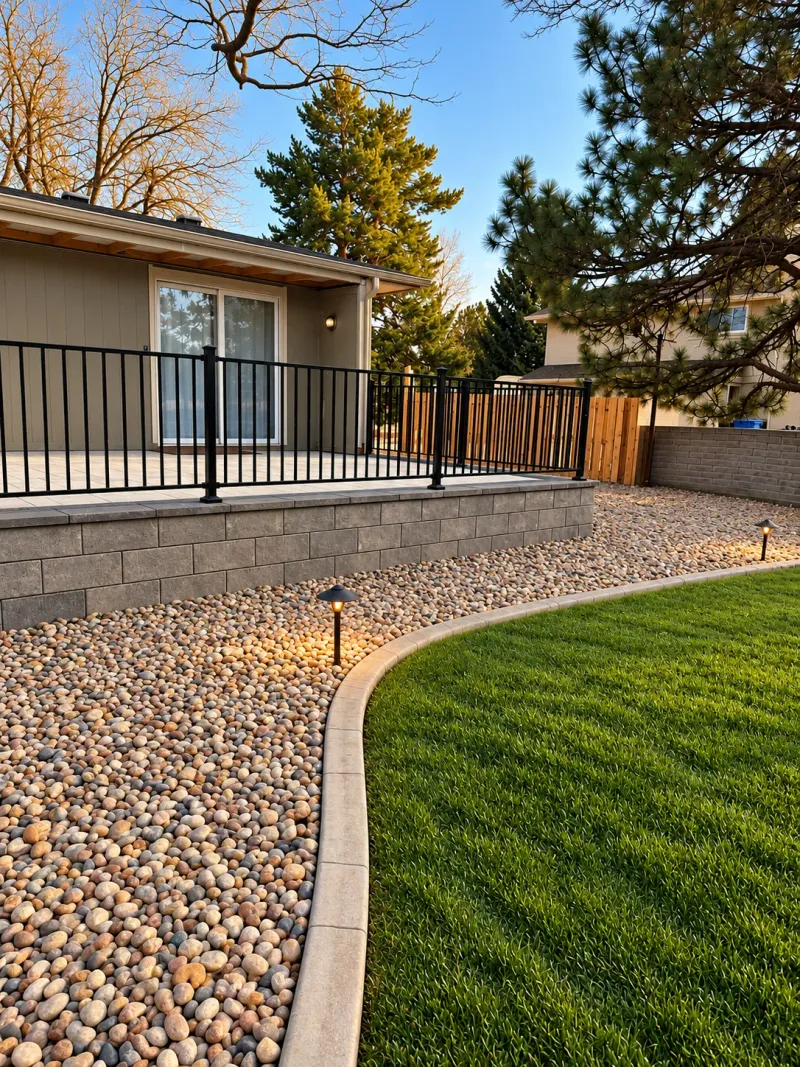
We develop the layout, features, materials, and 3D views as one connected outdoor living plan. You can see how cooking, dining, gathering, swimming, and circulation work together before construction begins.
Precision Construction
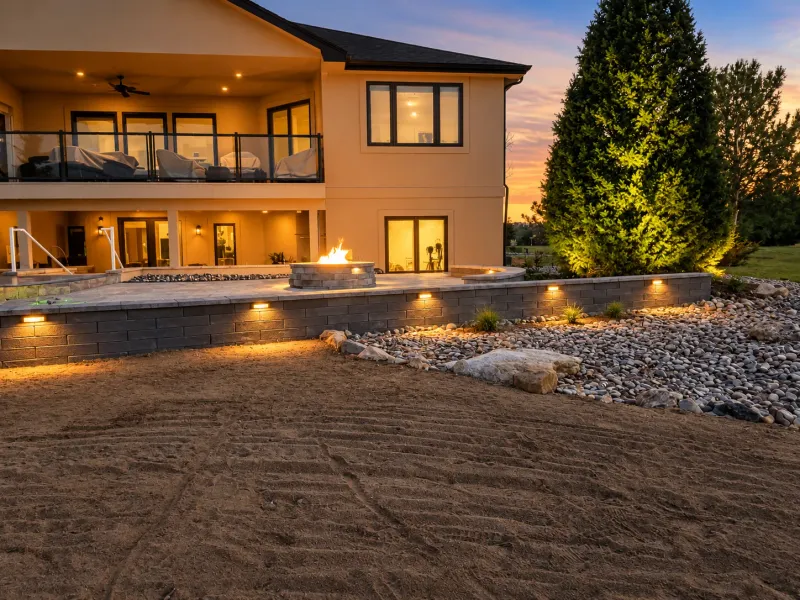
Our team coordinates preparation, utilities, structures, hardscape, features, lighting, and finish details while maintaining a clean site and clear communication throughout the build.
The Reveal
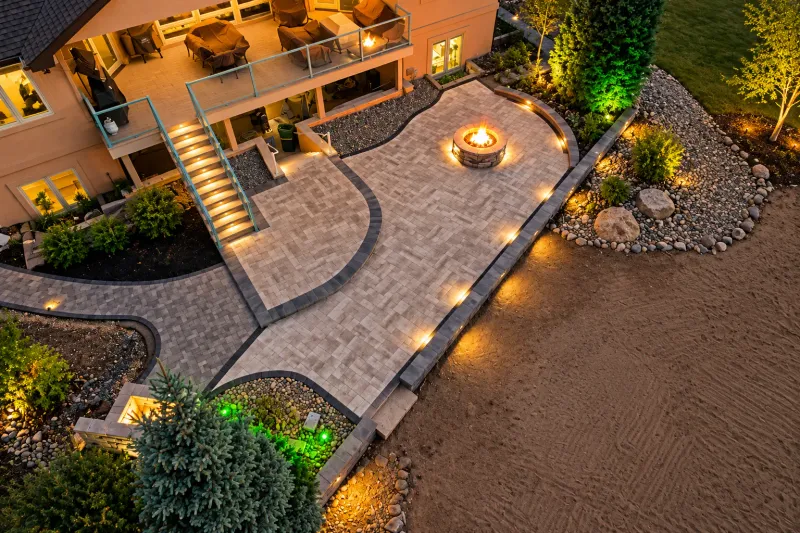
We complete a detailed final walkthrough, explain care and operation, and hand over a space ready for family dinners, weekend gatherings, quiet mornings, and Colorado nights.
Plan Your Investment
Understanding your priorities and investment range early helps us design an outdoor living space that can be executed with confidence.
Explore the Project CalculatorExplore the Project Calculator