A natural rhythm for cooking
Arrange grilling, preparation, serving, and storage around the way you like to cook, so the experience feels considered from the first course to the last.

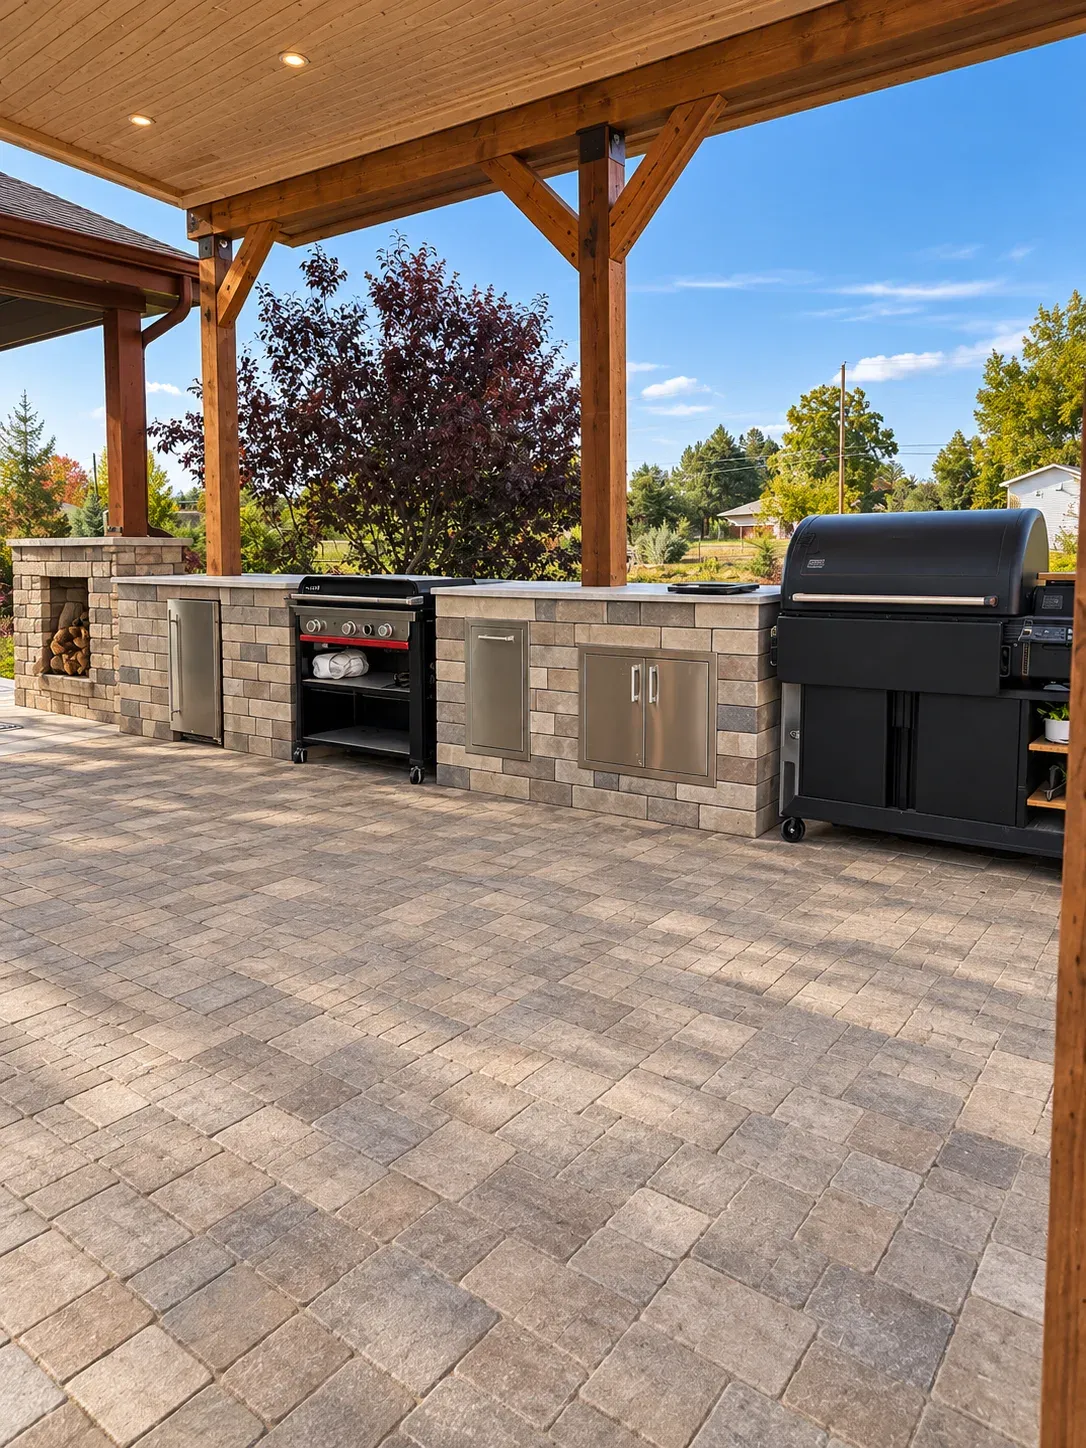
The Art of Hosting Outside
Custom outdoor kitchens in Northern Colorado designed for effortless hosting, refined materials, and the way you want to live outside.
Imagine what is possible
The most memorable outdoor kitchens feel like a considered extension of the home, not an appliance placed beside it. We design each space around the way you cook, host, and move through the landscape. Appliance placement, prep space, stone, lighting, shade, utilities, and guest circulation are resolved as part of the architecture of the outdoor room. The result is a setting that performs beautifully when you are cooking for a few friends or hosting a full evening, then settles naturally into the landscape when the gathering is over.
We serve homeowners in Timnath, Arvada, and Denver across Northern Colorado and the Denver metro.
Designed around the gathering
The best outdoor kitchen is more than a place to cook. It gives you room to welcome friends, savor a long dinner, and stay part of the moments happening around you. We plan the layout around the experience you want to create.
Arrange grilling, preparation, serving, and storage around the way you like to cook, so the experience feels considered from the first course to the last.
Pair the kitchen with bar seating, dining, or a nearby lounge so guests can stay part of the conversation while the cook has space to move.
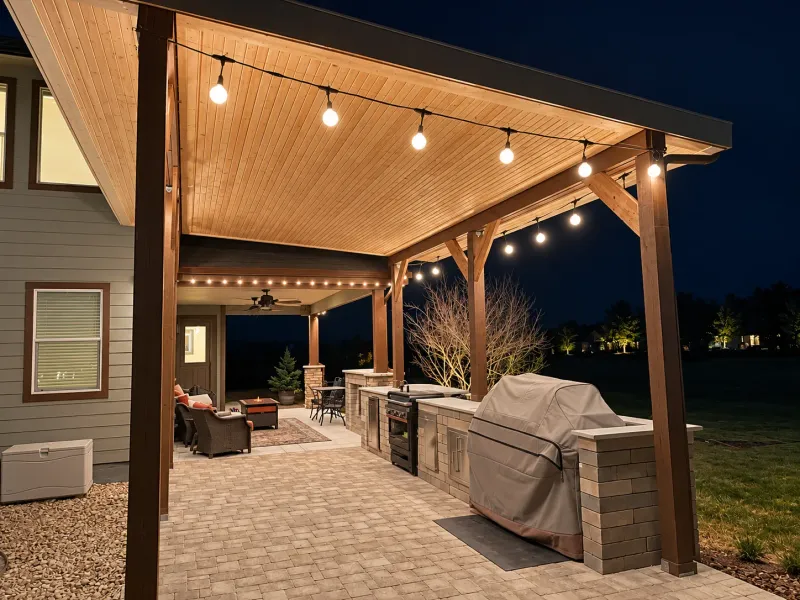
Task lighting supports cooking, while softer light across the patio and dining areas helps the gathering settle naturally into the evening.
The ingredients of a considered outdoor room
A sense of place
Custom outdoor kitchen design in Northern Colorado begins with the property itself. Sun, wind, grade, and the home's architecture shape where cooking, shade, and seating feel most natural. We coordinate those site conditions with appliance needs, utilities, ventilation, materials, and lighting as one connected plan.
The right location lets you cook comfortably, stay close to your guests, and make the most of your views. We consider sun, wind, grade, access, and your home as we find that place.
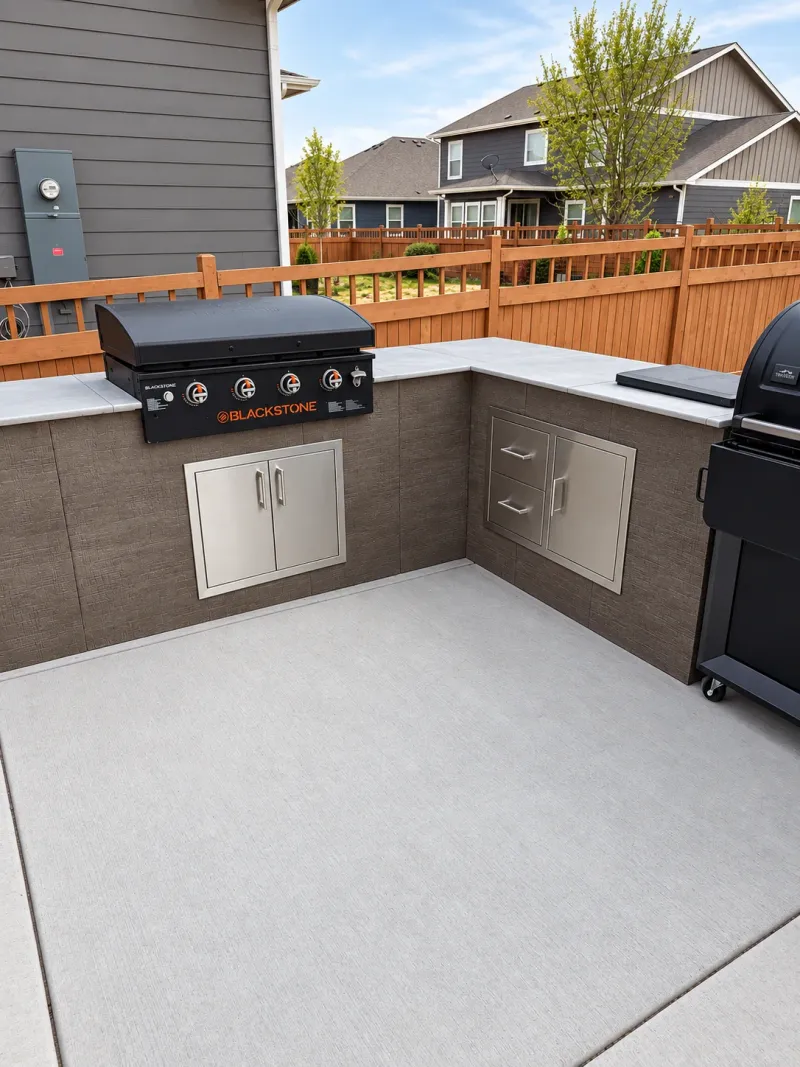
The details that make hosting feel easy happen behind the scenes. We coordinate appliance needs, utility routes, and ventilation with your layout before construction begins.
Imagine lunches in the shade or an evening under open sky. A pergola or solid cover can shape how long you stay outside; the right choice depends on your home and the moments you want to make room for.
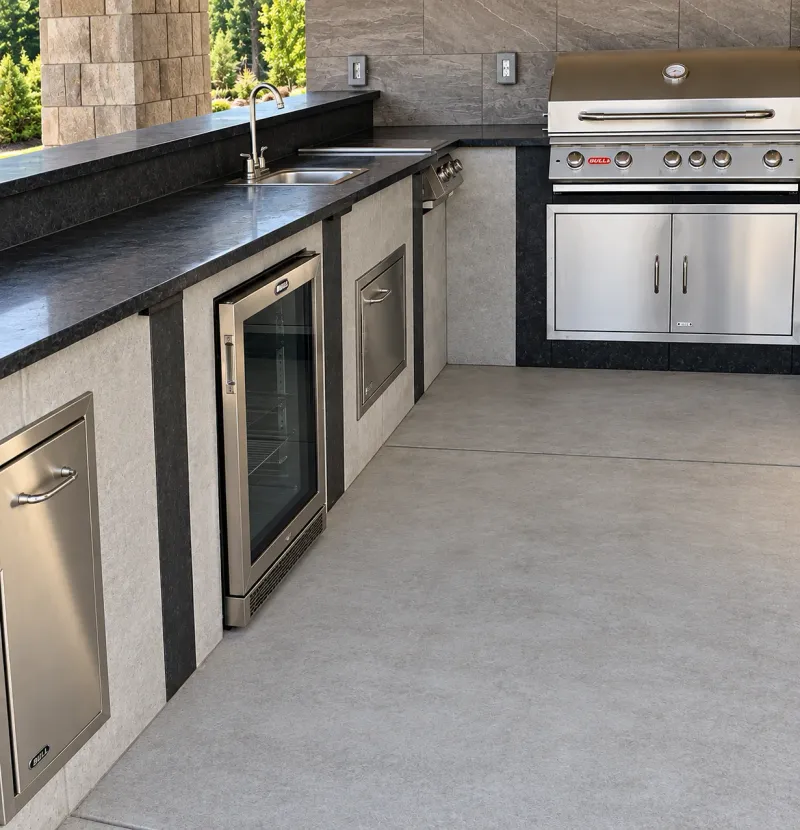
Countertops, masonry, cabinetry, and layered lighting can make the kitchen feel like it belongs to your home, while creating the atmosphere you want for cooking and gathering.
Designed for the way you host
Understand how you cook, host, and want the space to feel
Compose appliance, prep, serving, dining, and lounge zones into one effortless flow
Coordinate utilities, ventilation, shade, lighting, and weather exposure before construction
Finish the room with durable materials and details that feel at home with the architecture
Part of the bigger picture
A kitchen feels at home when the patio, cover, lighting, and paths around it feel connected. We can plan your outdoor kitchen as a defining part of a larger outdoor living space, with each element supporting how you cook, gather, and unwind.

Belgard Master Craftsman Certified
One of five contractors in Colorado.
Belgard Master Craftsman Certified is the highest level of Belgard contractor certification.
Craftsmanship beyond the countertop
The best place to cook outside feels connected to everything around it. Blackrock Landscape is one of five contractors in Colorado to hold Belgard Master Craftsman Certified status. We apply that hardscape expertise to the patio, walls, steps, and transitions so your kitchen feels like part of your home rather than an addition to it.
That certification supports the craftsmanship behind an outdoor room made for years of entertaining.
Your questions, answered
Explore the choices that will shape your space, so you can move forward with confidence.
A custom outdoor kitchen is designed as a complete room. Appliance placement, prep space, storage, serving, dining, lighting, materials, utilities, and guest circulation are coordinated around the home and the way you host.
Depending on the project, a custom outdoor kitchen can include built-in grills or smokers, refrigeration, storage, stone countertops, serving bars, masonry, lighting, utilities, shade, and the surrounding patio or covered area.
Often, yes. We evaluate the existing patio, access, drainage, utilities, available space, and relationship to the home before determining whether the kitchen can be integrated or whether the surrounding area should be redesigned.
Yes. Covered kitchens can be planned with ventilation, lighting, ceiling details, weather exposure, dining, and lounge areas in mind so the space feels comfortable, elevated, and connected to the rest of the landscape.
Keep imagining what is possible