
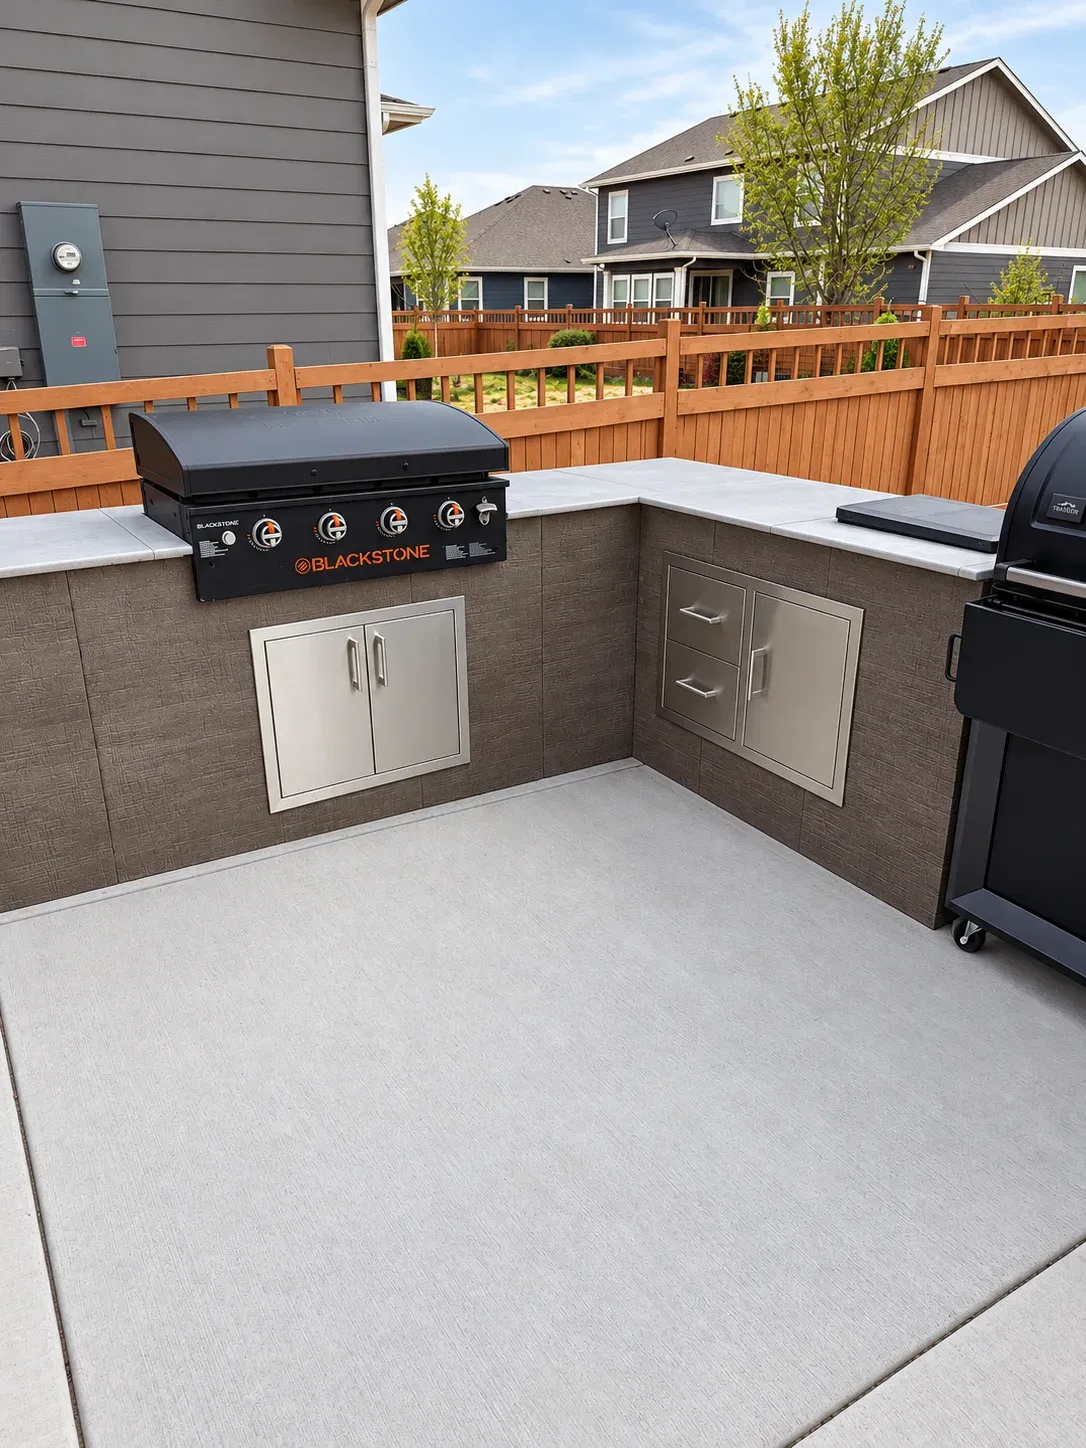
Design for the way you host
The best custom outdoor kitchens begin with the homeowner's habits, not a list of appliances. Do you cook while guests sit nearby? Does food move between an indoor kitchen and an outdoor dining area? Would you rather serve a relaxed family meal or entertain a larger group? The answers shape the distance between prep space, cooking equipment, serving counters, and seats.
A well-planned kitchen lets the cook stay part of the conversation without forcing guests through the work zone. That flow is a design decision, not something an appliance can solve on its own.
Resolve the infrastructure early
Fuel, electrical power, lighting, refrigeration, and any water needs should be discussed before masonry and counters are built. Covered spaces also call for careful consideration of ventilation, weather exposure, and how the roof relates to the cooking area. Requirements depend on the selected equipment and site, so each kitchen needs its own plan.
The patio beneath the kitchen deserves equal attention. Grades, walking surfaces, and drainage affect both comfort and long-term use, especially when the space connects to a pool or a second outdoor room.
Make the materials belong to the home
A custom kitchen should feel intentional from the house to the last detail outside. Countertops, masonry, metal finishes, lighting, and nearby planting all contribute to that continuity. Choose finishes for how they look together, how they handle exposure, and how much maintenance you want to take on.
When the surrounding dining, lounge, and circulation areas are designed at the same time, the kitchen becomes part of a complete outdoor room rather than a standalone island.